VAT BE 0541.320.178 · REGISTERED OFFICE IN DILBEEK, 1701 · SINCE 2014
Alpha Services Benelux Alpha Services Benelux Wavre · Flooring 0485 44 55 12
Wavre · fixed quote before work starts ★ 4.8/5 · Trustindex

FLOORING
IN WAVRE
& TILING

In Wavre, each trade begins only after the visit, written quote and approval, while untouched rooms are screened, covered and kept outside the working route.

FIXED PRICE zero hidden extras 10 YEARS liability cover VCA certified team VAT 6% home +10 years
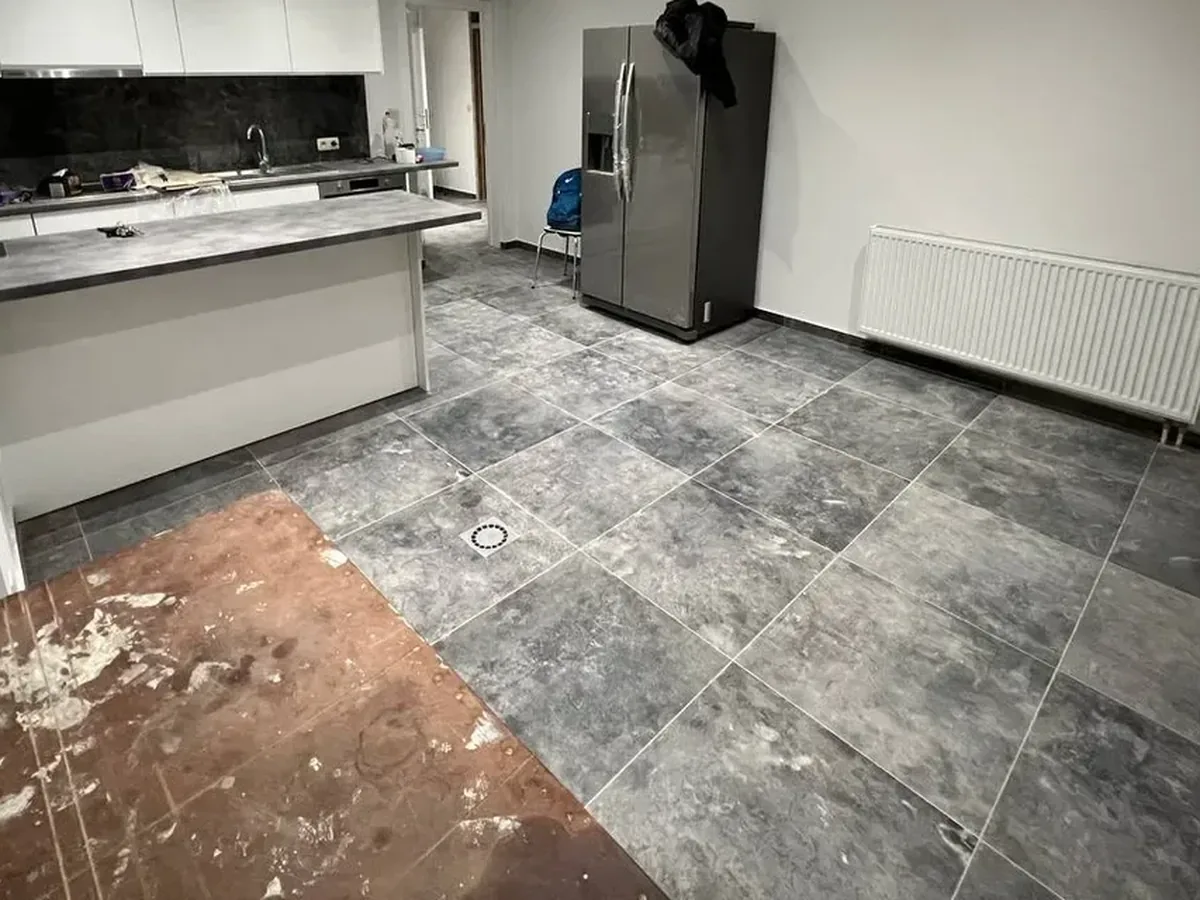
Large-format tiles laid in a living room in Wavre, grout lines and finishing completed by the Alpha Services team Real site · Flooring and tiling work
Workshop DilbeekWavre and surrounding area
01 · Estimate

Your estimate
in 20 seconds

No tiler in Wavre publishes prices. We do. One flooring type, one surface area, and you leave with a realistic estimate, without giving us your number.

Step 1 — Which flooring?
Step 2 — Surface area
Step 3 — Finish level
Preliminary quote WAV · FLOO · 2026

Estimated budget — excl. VAT

Indicative build duration
VAT 21% — home under 10 years old
VAT 6% — home over 10 years old
Savings from the reduced rate
Total incl. VAT at 6%

· · · tear off and send us this estimate · · ·

Refine with 3 photos

Indicative Belgian market ranges for 2026 — this is not our price list. Your exact price is confirmed in writing after the free site visit, and it doesn't change after that. The 6% rate applies to homes occupied for more than 10 years, used mainly as a private residence, with materials invoiced by the contractor.

02 · Scope

From bare screed
to finished floor

One tradesperson follows the subfloor from start to finish: screed, laying, grouting and finishing. No chain of subcontractors on your job.

At handover in Wavre, the finished flooring and tiling is checked against the agreed scope, with each room reviewed before the work is considered complete. Working backwards, the visit identifies surfaces, access points and areas requiring protection, then the written quote sets out the sequence. You approve that document before trades begin, so decisions about preparation, installation and finishing are recorded before the house is entered for work.

01

Tiling, floor and wall

The subfloor is checked before laying: flatness, residual moisture, and waterproofing fitted under tiles in wet areas such as showers and bathrooms. Grout choice matters too: untreated grout darkens with moisture and use, while epoxy or water-repellent grout resists staining for longer.

02

Parquet & laminate

Solid or engineered parquet acclimatises to the room before it is laid; laminate, with its HDF core, is less sensitive to this and is almost always floated and click-fitted. Either way, an expansion gap left at the edges lets the floor move. Skirting and thresholds go in last, to cover that gap.

03

Screed & levelling

Nothing gets laid on a subfloor that is not flat: we check it against a 2-metre straightedge before any covering goes down. Drying time depends on the thickness and type of screed, and it does not shorten because a fan is pointed at it.

04

Poured flooring, resin & microcement

A seamless finish, applied in thin coats with drying time between each one. Suited to living rooms, open-plan kitchens and bathrooms, on a subfloor that is completely flat and dry.

05

Flooring over underfloor heating

Tile copes well with underfloor heating provided enough expansion joints are built in. Parquet needs a gradual warm-up and wood suited to the system: not every parquet is.

06

Sound insulation and what the building manager requires

In a flat, the co-ownership rules often set an impact-noise limit for any hard floor above a neighbour. We fit the right acoustic underlay before laying, not after a complaint.

03 · Process

Four steps,
a checked subfloor

The price is fixed at step 3. After that, it does not change without your signature.

1

You describe the job

A call, or photos of the current floor over WhatsApp. We tell you straight away if your project fits what we do — and if it does not, we say that too.

0485 44 55 12
2

Site visit & subfloor check

A site manager visits you in Wavre, checks the flatness and moisture of the existing subfloor, and identifies what needs laying or removing.

Within 24-48 working hours · free
3

Fixed quote, item by item

Firm price, drying time built into the schedule, payment terms. This document is the contract: no extra is billed without your prior written agreement.

The price is fixed here
4

Site work & handover

A photo report every week. At the end, we check the grout, skirting and thresholds together, then hand over the certificates Belgian law requires.

10-year guarantee
04 · Commitment

What will never
appear on your invoice

The most common complaint is the line item nobody saw coming. Here is what we rule out.

  • An extra decided without youAny work outside the quote is priced and approved in writing before it starts. No agreement, no invoice.
  • A surprise call-out feeIt is in the quote or it does not exist: travel is included in the price, whatever your address.
  • A quote you pay forThe visit and the quote are free, even if you do not sign.
  • 21% VAT by defaultIf your home is over 10 years old, we apply the reduced 6% rate and prepare the certificate.
  • Flooring laid before the subfloor is dryWe do not lay anything until the screed has reached its residual moisture target. The schedule is built around drying time, not the other way round.
05 · Projects

Photos of our
real projects

Our own projects, not stock photos. The full video follow-along is on our TikTok.

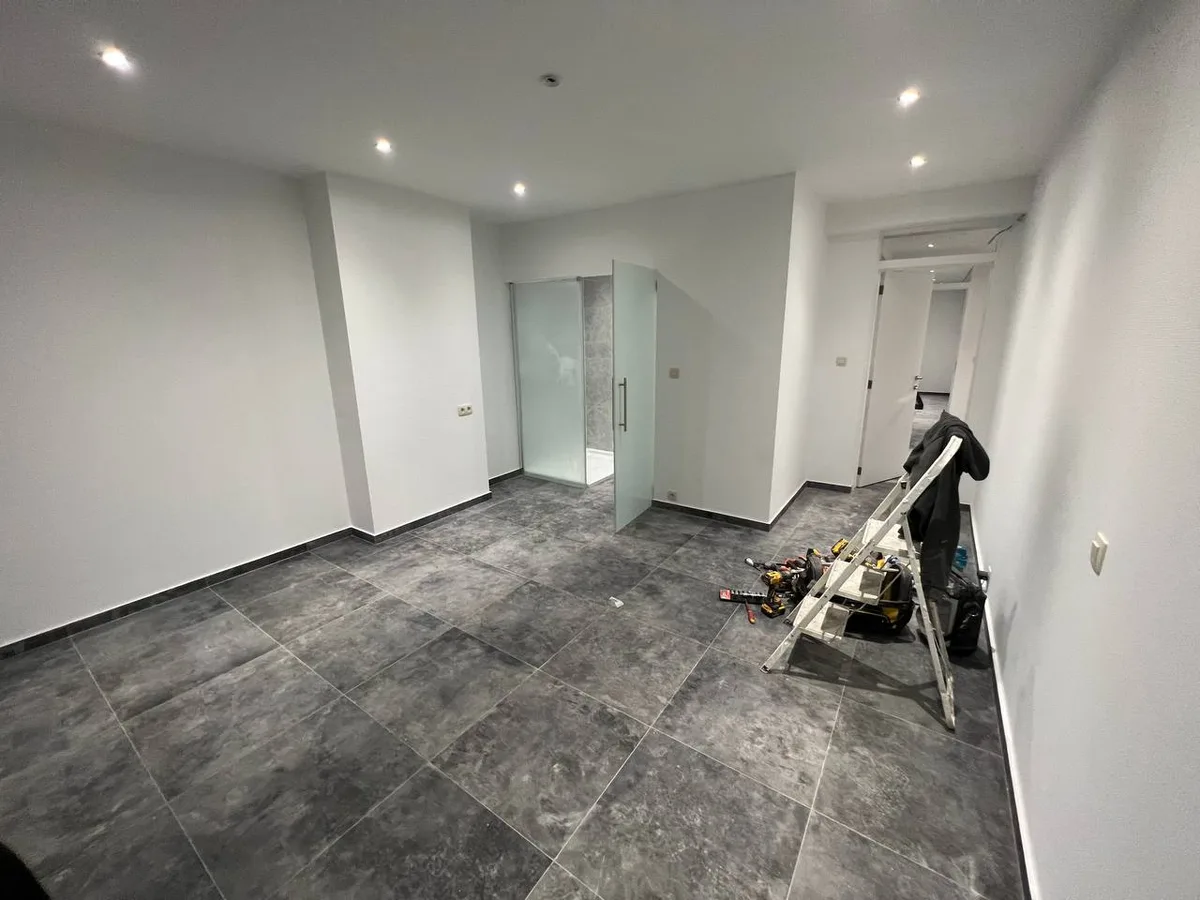
New floor laid after the works: screed levelled and covering finished flush with the neighbouring rooms
Flooring & screedLaying completed
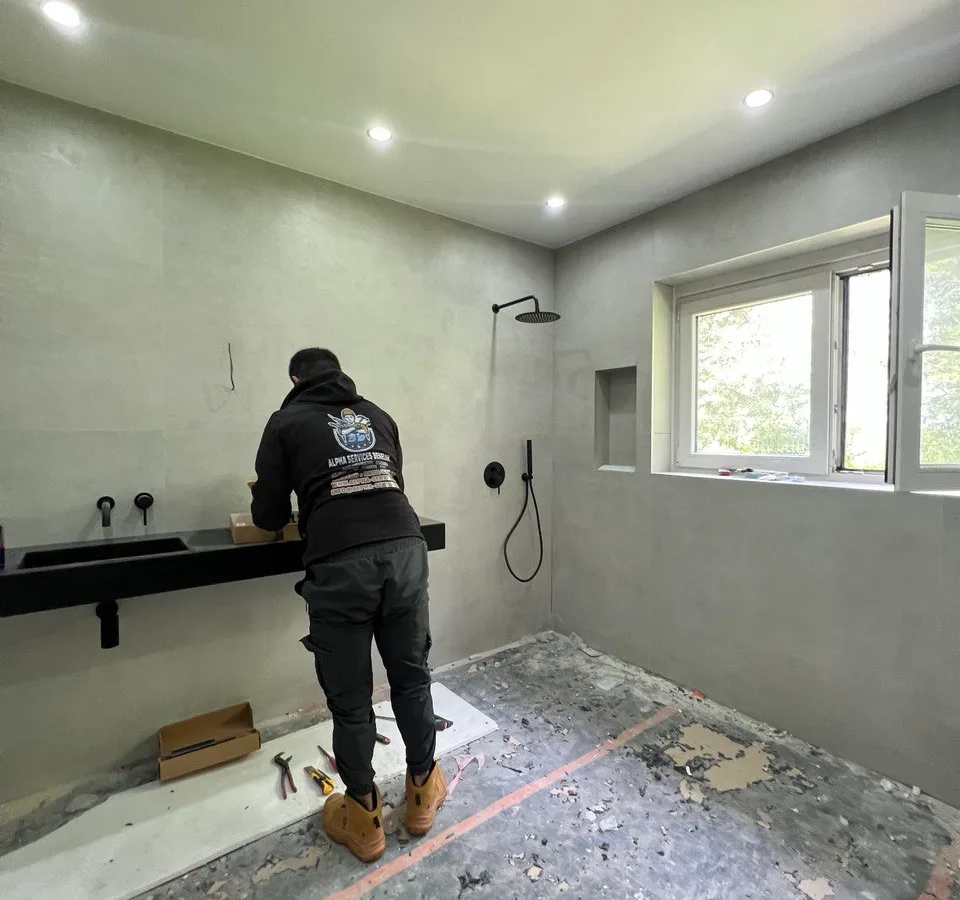
Bathroom finished with a poured microcement floor, no visible joints
Poured flooringMicrocement, no joints
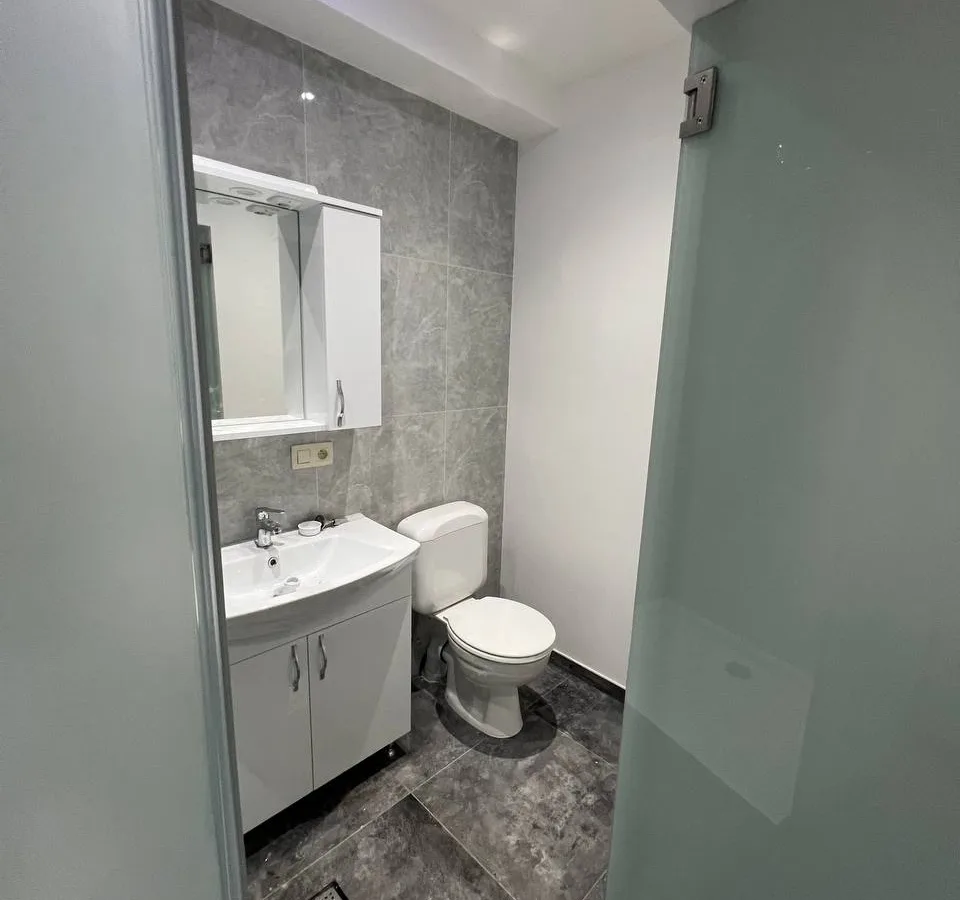
Tiled walk-in shower, waterproofing fitted underneath the covering
Bathroom tilingWalk-in shower
Floor and skirting renewed in a living room after the works
Interior flooringLiving room
New floor and refitted skirting in an entrance hall
Interior flooringHall & circulation
Floor and worktop renewed in an open-plan kitchen after renovation
Interior flooringOpen-plan kitchen

Watch our projects on video ↗

06 · Prices

Indicative prices
on the Belgian market

The ranges the market charges in 2026, published as they stand. Your quote may fall below or above them — it will be calculated, not estimated.

Tiling — essential
40 € – 70 € / m²
Tiling — comfort to premium
70 € – 220 € / m²
Parquet & laminate
20 € – 220 € / m²
Screed & levelling only
15 € – 65 € / m²
Poured flooring (resin, microcement)
70 € – 220 € / m²
Removal & disposal of old flooring
10 € – 25 € / m²
Skirting & thresholds
8 € – 18 € / linear metre

Indicative Belgian market ranges for 2026 — not an Alpha Services price list. Amounts excl. VAT. Fixed quote confirmed before work begins.

07 · Terrain

Renovating in Wavre:
what changes

Five provinces under one planning code (the CoDT) — but grants and deadlines that run on their own calendar, not Brussels' or Flanders'.

In Wavre, the quote’s line items are checked against completed work room by room, with preparation, installation and finishing considered separately. Any item not yet completed remains open for review rather than being treated as finished.

The 5 provinces we cover

Hainaut Liège Walloon Brabant Namur Luxembourg
07.1 · Planning permit (CoDT)

Permits, exemptions and ground-mounted solar panels

The municipal council (collège communal) issues most permits, with an official timeline of 30 to 115 days depending on the procedure. Since 1 May 2025, a wider list of work is exempt: openings in a flat roof, bike shelters, covered parking for active mobility up to 60 m², HoReCa terraces up to 100 m², solar panels, heat pumps. Watch out for ground-mounted solar panels: the unlimited-surface exemption only applies in an economic activity zone — in a residential zone, a permit is still required.

07.2 · Appeals

Appeals in Wallonia: not open to everyone

Against a refusal, the applicant, the municipal council or the regional planning delegate have 30 days to appeal to the Walloon government. A third party — a neighbour, say — has no access to that administrative route and must go straight to the Council of State, within the standard 60-day period.

07.3 · Grants

Prime Habitation and Rénopack: two different logics

As of 24.07.2026, Prime Habitation is still accepting applications, final invoice included, up to and including 30 September 2026 — check energie.wallonie.be before any quote that would run past that date. An energy audit by a certified auditor is mandatory before work starts, except for roofing. Separately, the SWCS's Rénopack finances €1,000 to €60,000 at 0% interest, for a project capped at €62,500, repayable before the borrower's 86th birthday.

07.4 · 2028 obligation

What changes in 2028 — nothing before then

Nothing applies today: from 2028, anyone buying a home labelled E, F or G will have to reach at least label D within 5 years of the purchase deed, then C by 2031, B by 2036, A by 2041. Unlike Brussels, this obligation will be triggered by the purchase itself, not by a single calendar for every owner. We don't apply it to a project signed in 2026 — but we do factor it into a quote for a home that's about to change hands.

08 · Questions

Your questions
before you sign

What comes up most at a first visit.

Why does the screed have to dry before the flooring goes down?
Because tile or parquet laid on a screed that is still damp comes loose or warps within months. Drying time depends on the thickness and type of screed: we check it before we lay, we do not guess.
How soon can you come out to Wavre?
We usually book the site visit within 24 to 48 working hours. The actual laying date depends on how long the subfloor takes to dry and the current schedule: it is in the quote, we do not promise a date the drying time will not allow.
Does tile or parquet over underfloor heating need special care?
Yes, and it differs by covering. Tile needs regular expansion joints, parquet needs wood suited to the system and a gradual warm-up after laying. We match the laying method to the heating system in place.
What if my existing floor is not flat?
Nothing gets laid straight on top of it. We check flatness with a 2-metre straightedge, and if it is out of tolerance, a levelling compound brings the subfloor back to level before tile, parquet or poured flooring goes down.
How can flooring or tiling work stay manageable while we are living in our Wavre home?
The working area is defined before the trade starts, and surfaces outside it are protected from dust and movement. Trades complete the agreed sequence within that area, with access and preparation discussed before each part is opened.
If I request a different tile or finish during the project, how is the extra work handled?
The requested change is described in writing, including its effect on the work and quote. It is priced as an addendum, and the change proceeds only after you approve that addendum.
09 · Contact

A PROJECT
IN WAVRE?
LET'S TALK.

Describe the job in three fields. We'll come back to you with a visit slot — free, no obligation, and without six follow-up calls.

Request a visit

3 fields · 20 seconds

Prefer to call?
0485 44 55 12
Here we go

WhatsApp opens with your message already written — all you need to do is press send. If nothing opens, call us on 0485 44 55 12.

Also working near Wavre

Service area: Wavre 1300, Brabant wallon

Our other services in Wavre